• 从功能容器到生活容器:高密度城市的折叠式更新方法研究

    From functional containers to living containers:Research on Folding Renewal Method for High Density Cities

    存量更新;高密度校园;空间折叠;行为研究;设计研究
    Stock update; High-density campus; Space folding; Behavioral research; design research

  • 项目概要

    Project Summary

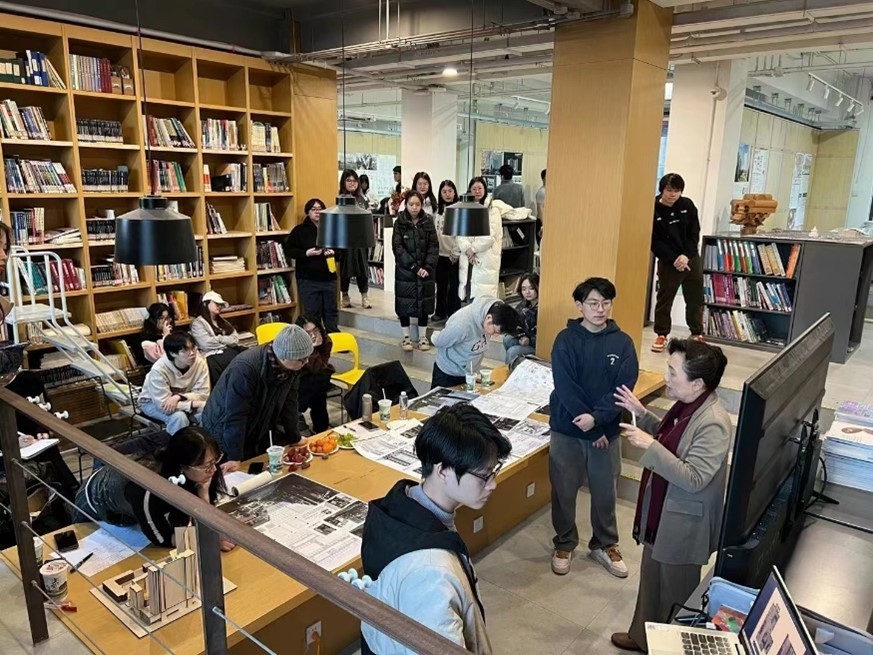
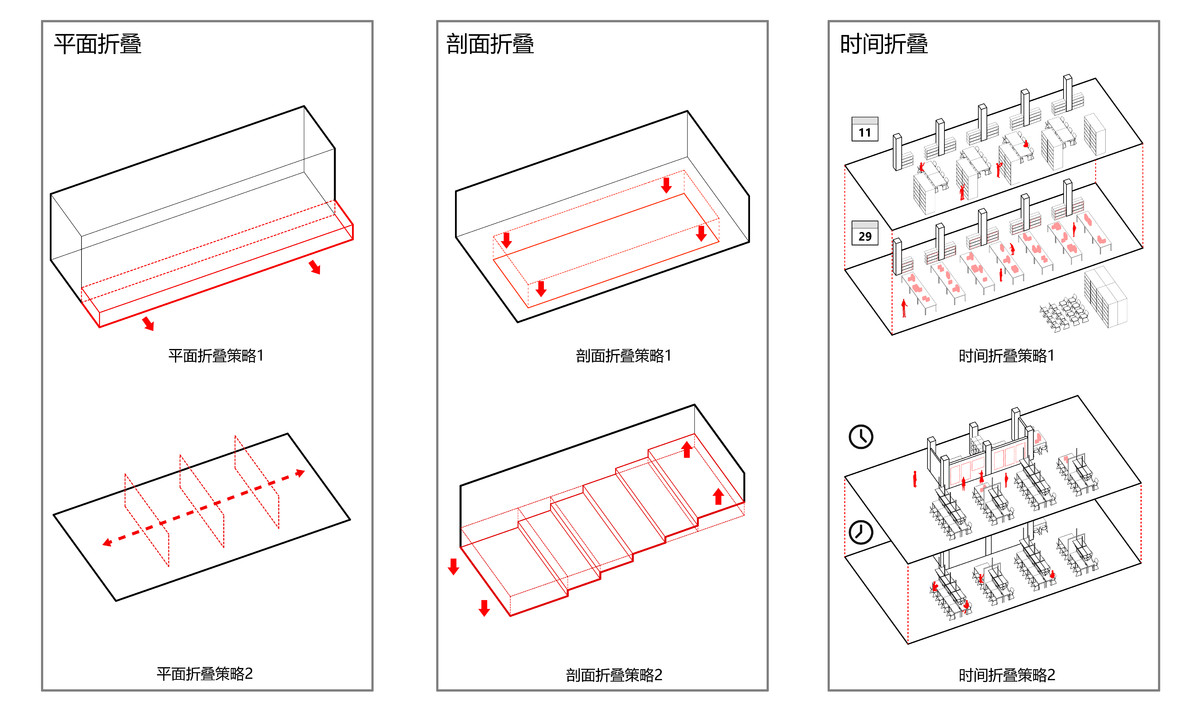
    存量时代建筑实体格局固化,使用需求却不断变化,空间存在刚性形态与多元日常实践的矛盾。本文结合日常实践理论与折叠理论,针对高密度校园零增量更新难题,以时间、平面、剖面三重折叠为设计框架,通过现状调研、策略落地与使用反馈验证,探索盘活既有空间、适配多元教学交往需求的更新路径。

    In the era of stock, the physical pattern of buildings is solidified, but the demand for use is constantly changing, and there is a contradiction between rigid forms and diverse daily practices in space. This article combines daily practice theory and folding theory to address the challenge of zero incremental updates in high-density campuses. Using the triple folding of time, plan, and section as the design framework, the article explores an update path that revitalizes existing spaces and adapts to diverse teaching needs through current situation research, strategy implementation, and feedback verification.

  • 空间密码的时效性错位

    Time lapse mismatch of spatial password
    Section image

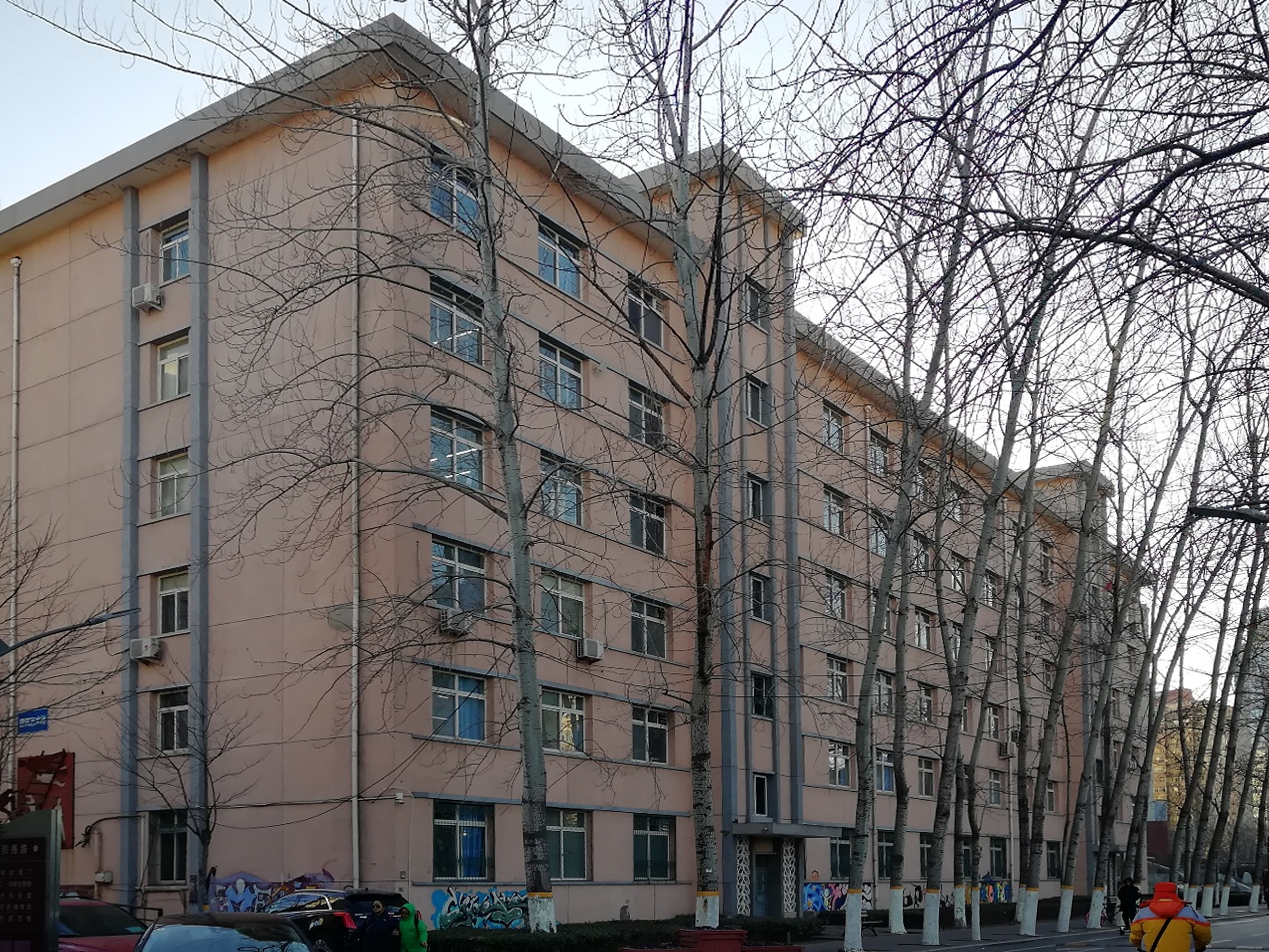
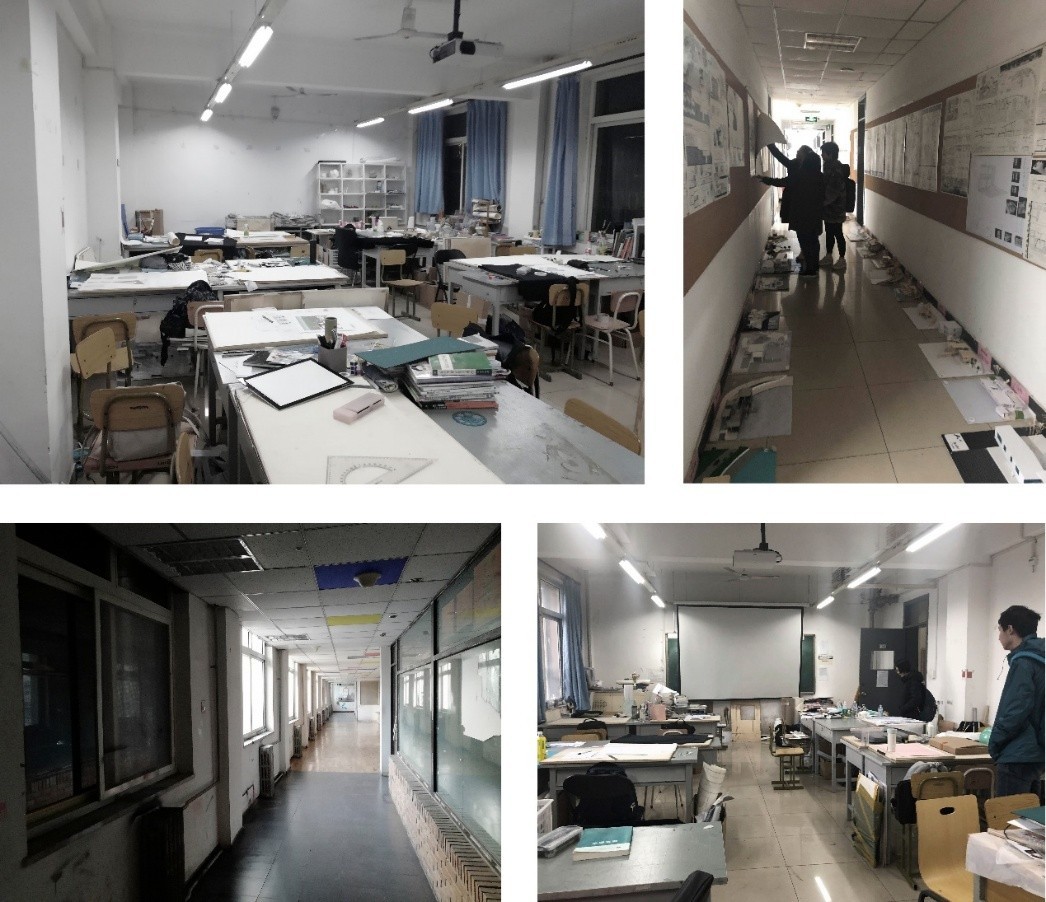
    北交大建艺学院院馆原为八十年代宿舍楼,改制教学楼后空间格局老旧,难以适配协作式新型教学。建筑地处核心区,更新受结构、面积、立面限制无法扩建。原有分隔式空间逻辑与开放教学需求相悖,空间使用乱象频发。本文提出以时间、平面、剖面三重折叠策略,在零增量条件下重构行为秩序,优化空间功能与交流氛围。

    The campus of the School of Architecture and Design at Beijing Jiaotong University was originally a dormitory building from the 1980s. After the restructuring of the teaching building, the spatial layout became outdated and difficult to adapt to the new collaborative teaching style. The building is located in the core area and cannot be expanded due to structural, area, and facade limitations. The original separated spatial logic contradicts the needs of open teaching, and there are frequent irregularities in the use of space. This article proposes a triple folding strategy of time, plane, and section to reconstruct behavioral order and optimize spatial functionality and communication atmosphere under zero increment conditions.

  • 项目改造前概况

    Overview before project renovation

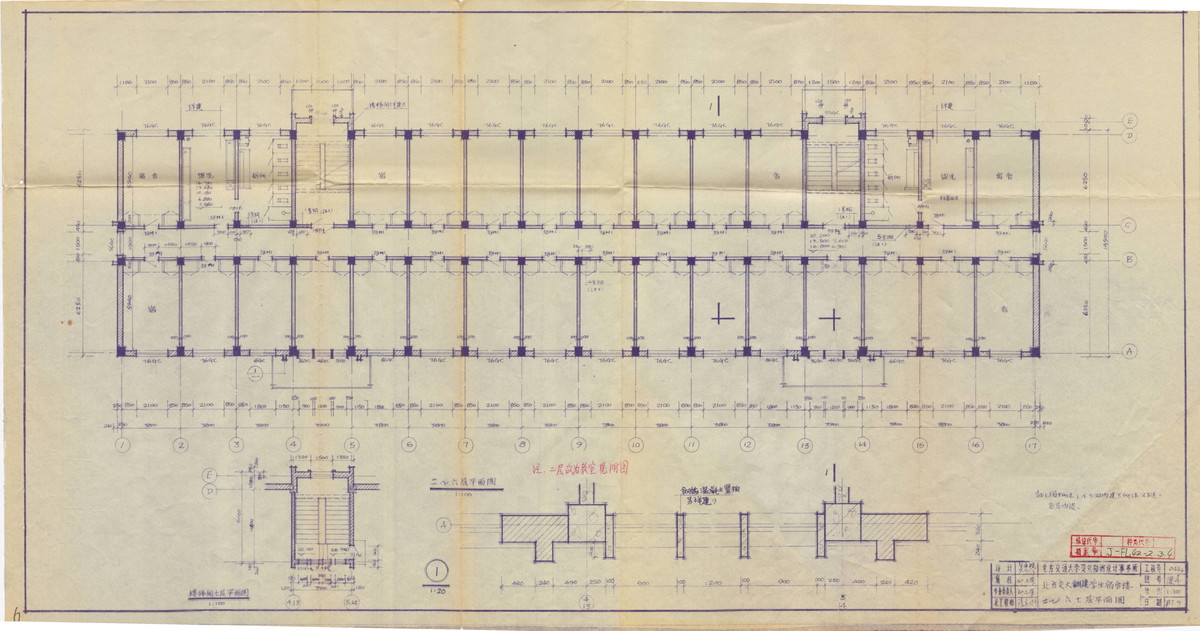
    原平面图

    original floor plan
    Section image

    改造前的院馆内部空间

    Internal space of the courtyard before renovation
    Section image
  • 空间改造策略:从折叠逻辑到设计方法

    Space Renovation Strategy: From Folding Logic to Design Methods

  • 1.时间折叠

    Time Folding

    Section image

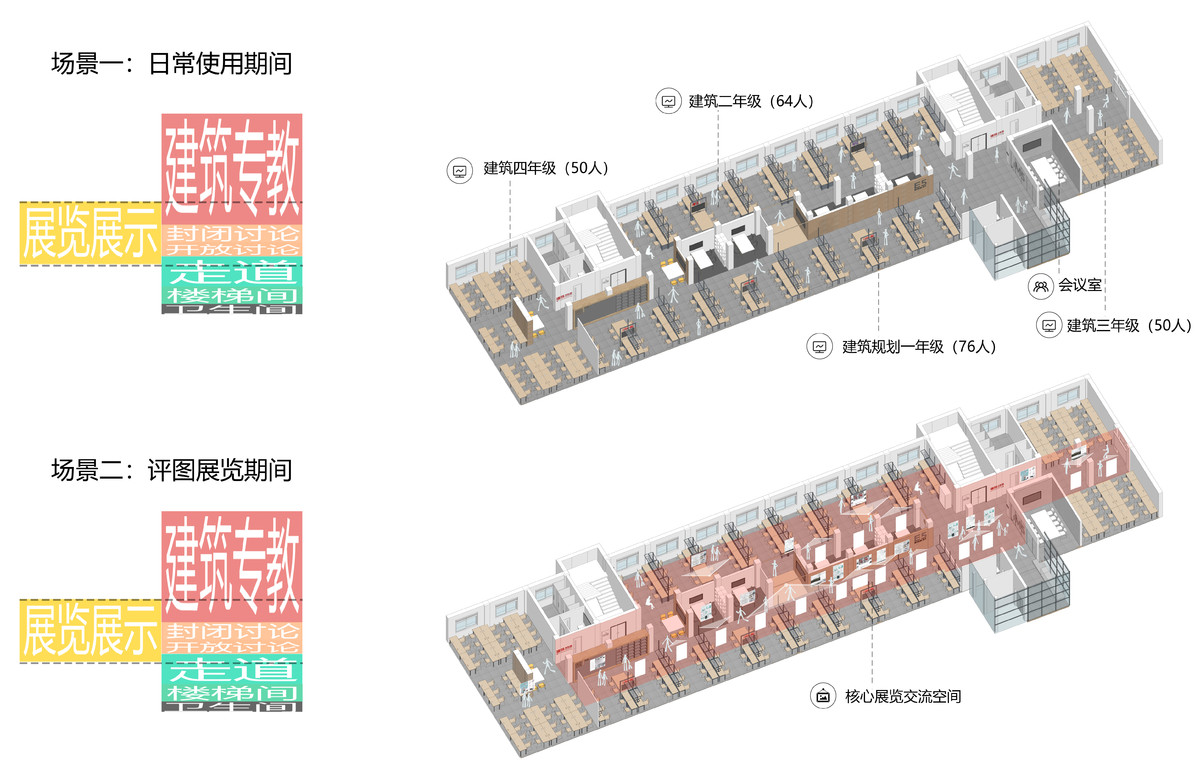
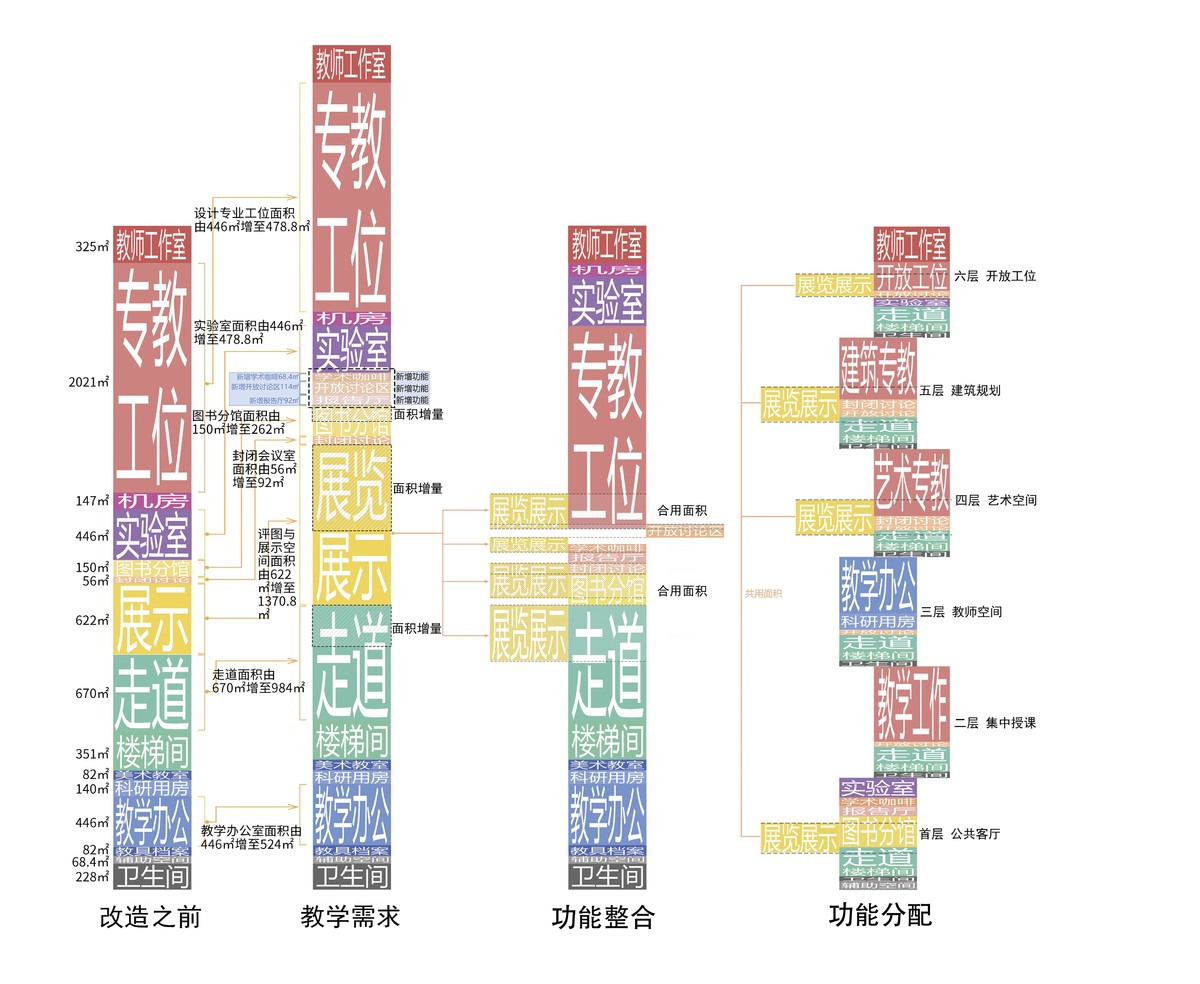
    时空折叠策略规划

    Time Space Folding Strategy Planning
    Section image

    如何专业地搭建网站

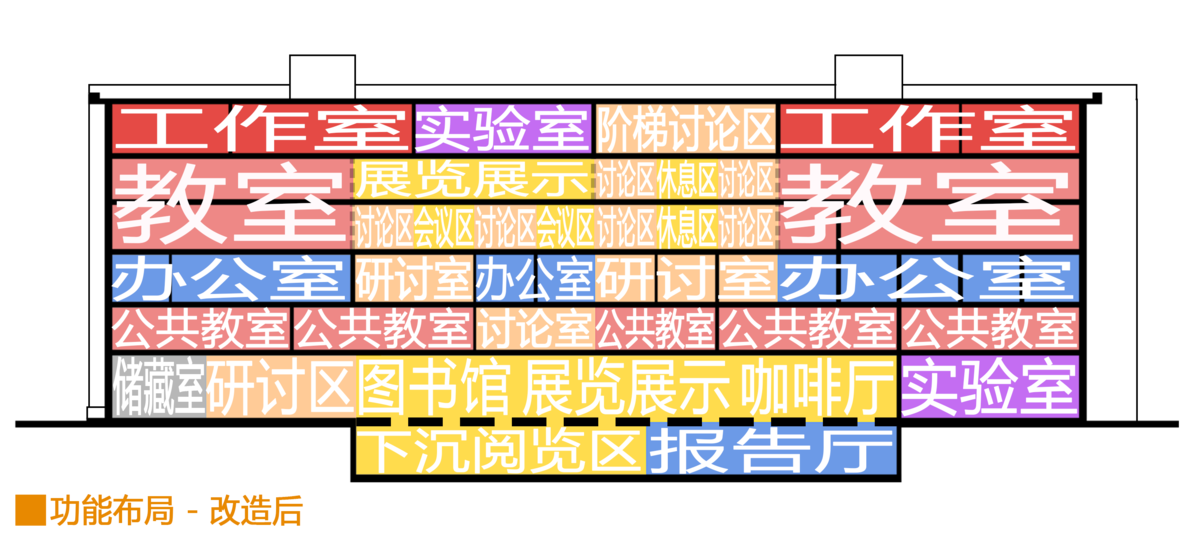
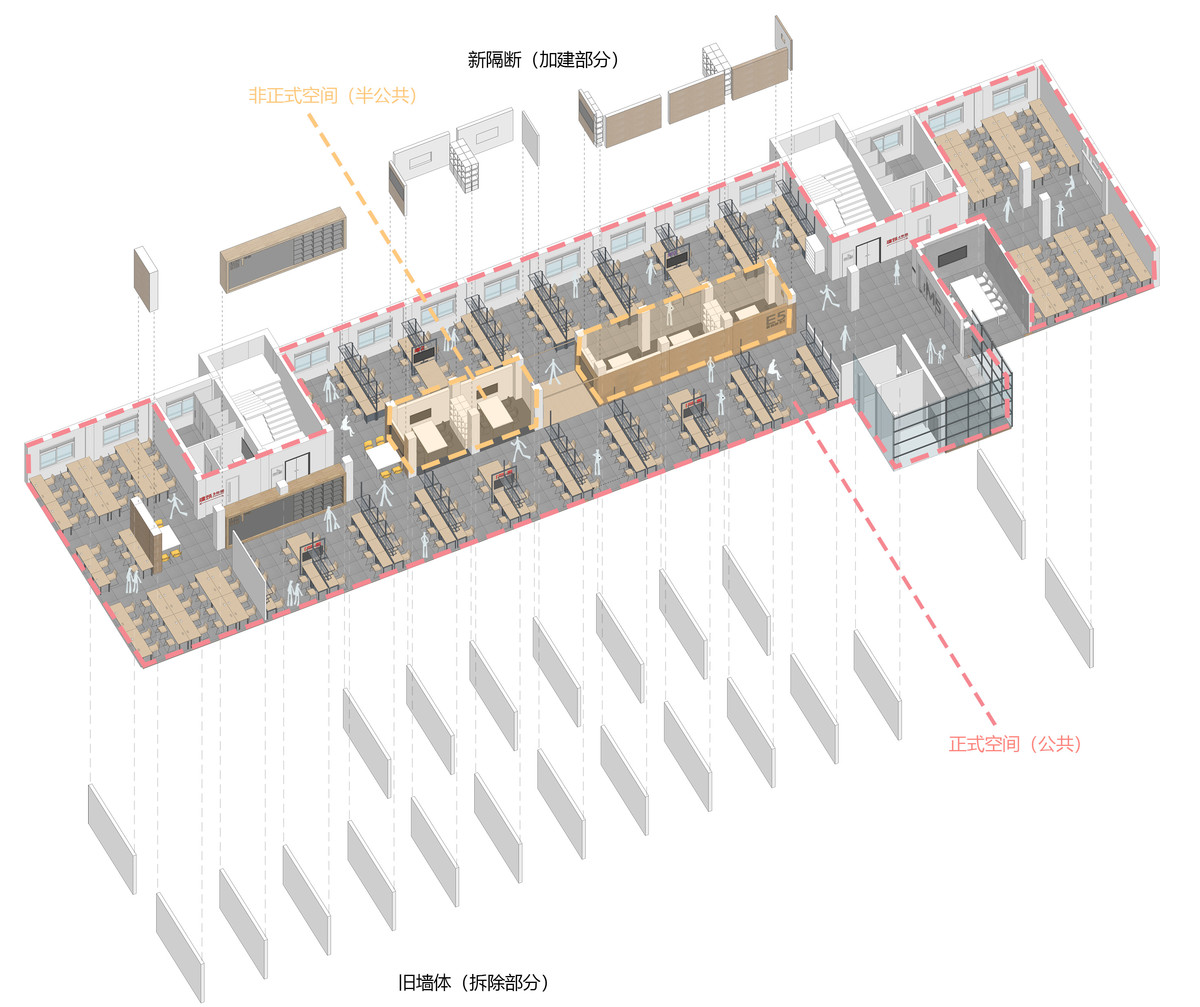
    Sectional drawing of the renovation of the courtyard
  • 策略

    strategy

    1

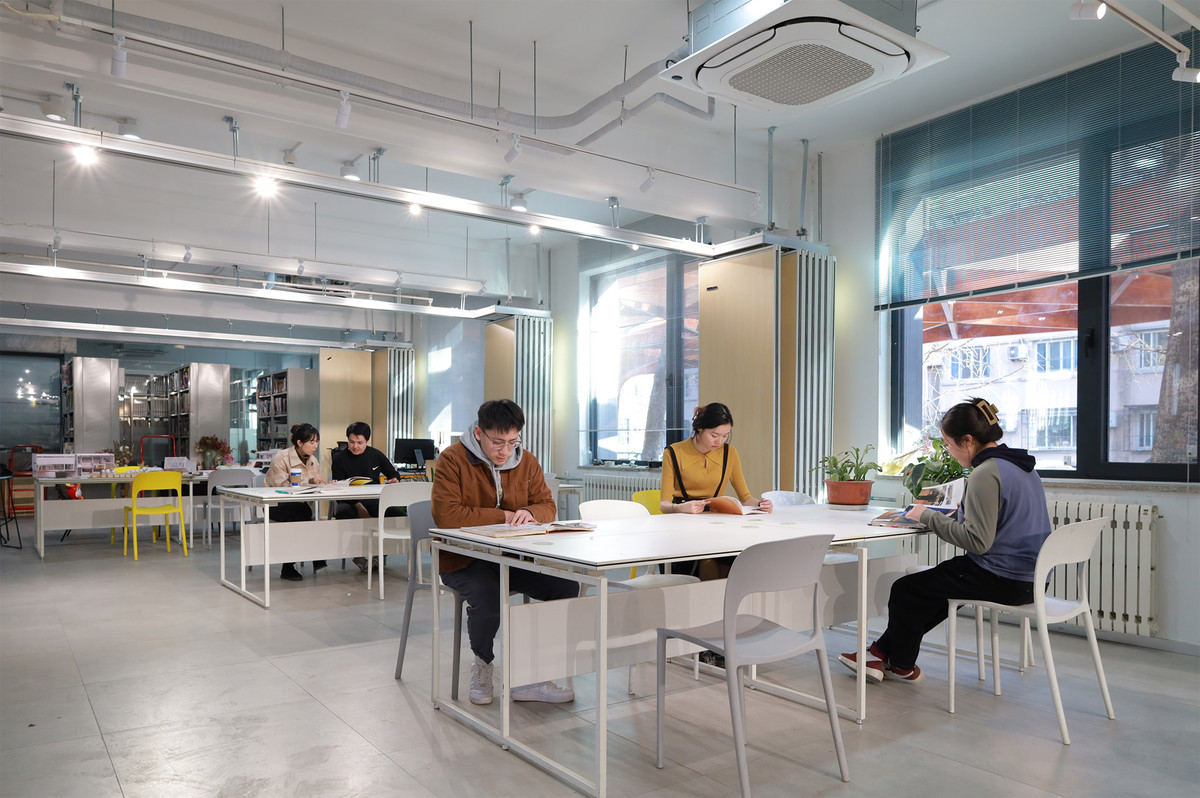
    图书馆阅览区兼顾评图功能

    Library Reading Area with Image Evaluation Function

    2

    图书馆自修区兼顾展览功能

    The self-study area of the library also serves as an exhibition area

    3

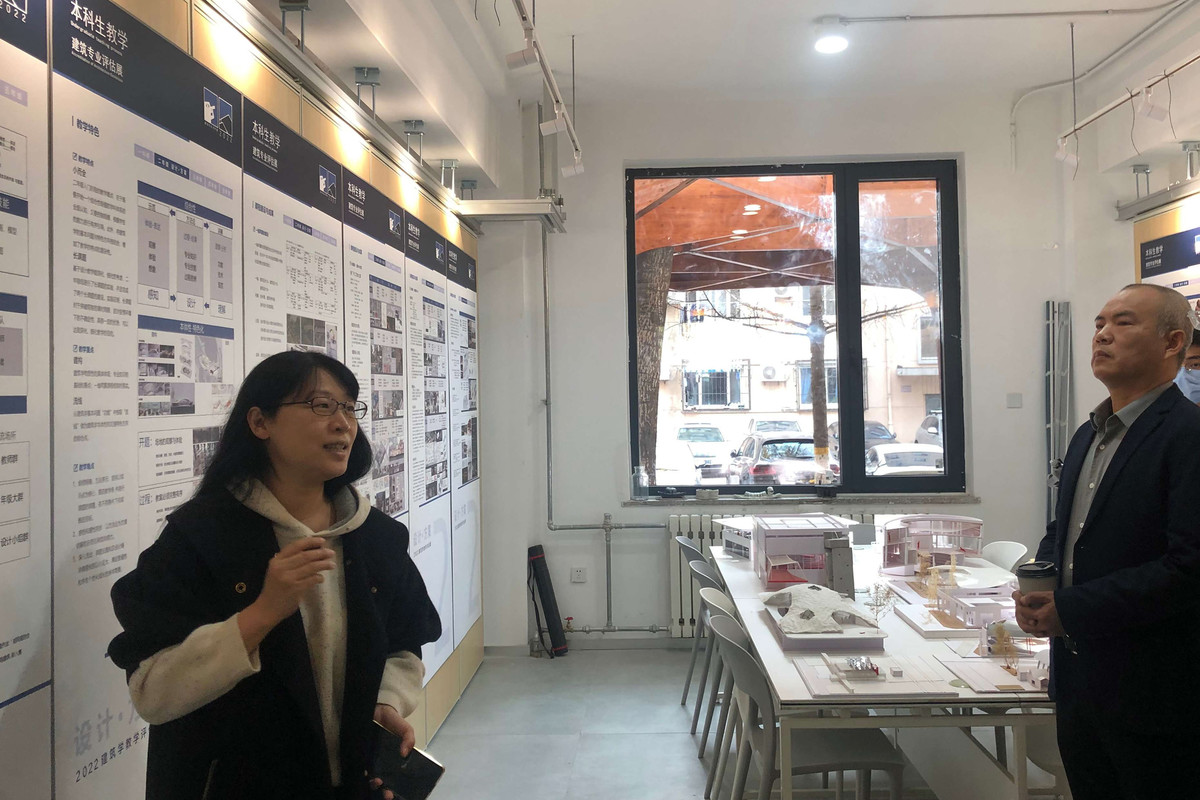
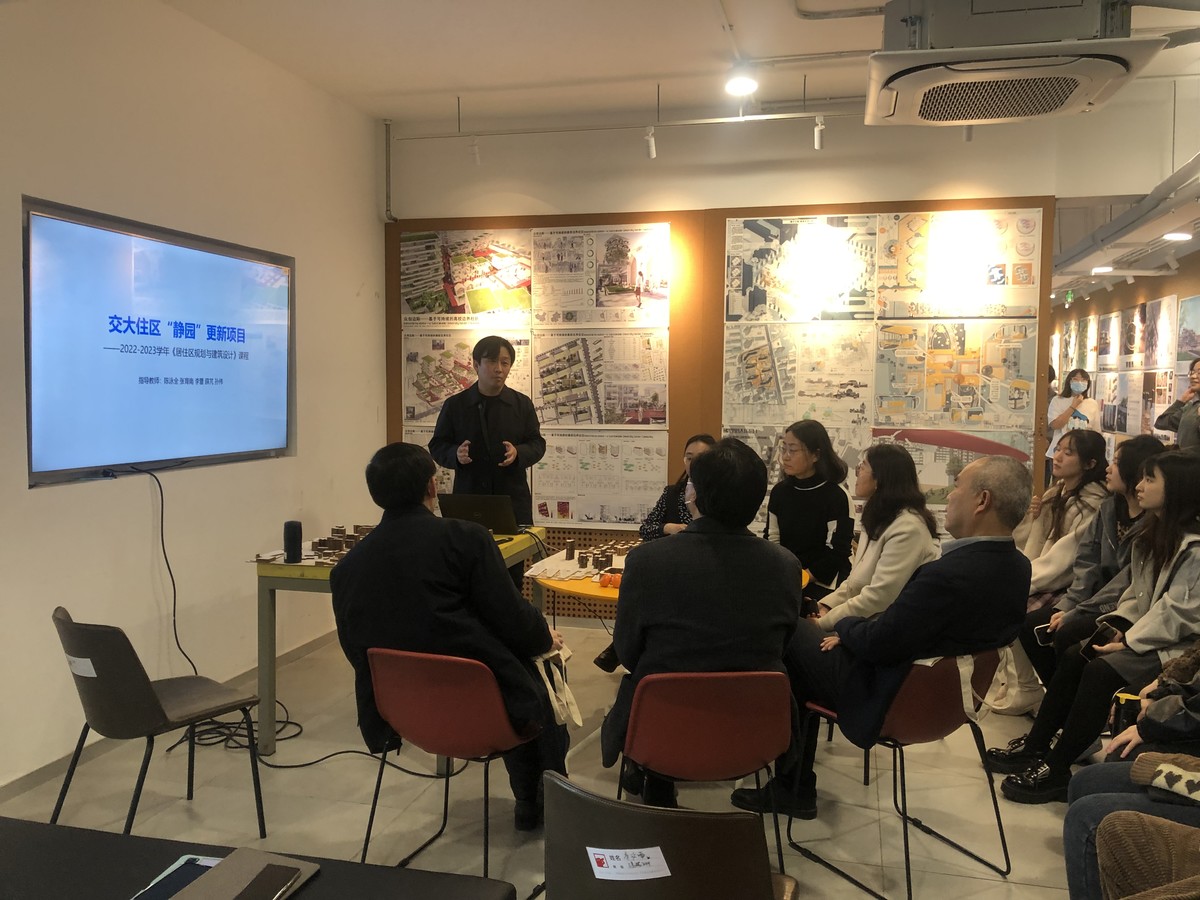
    小型空间的评图-交往切换

    Evaluation of Small Spaces - Communication Switching

  • Section image

    日常自习状态的图书馆自修区

    Library self-study area in daily self-study mode
    Section image

    毕业设计展览状态时的图书馆自修区

    Library self-study area during graduation project exhibition status
    Section image

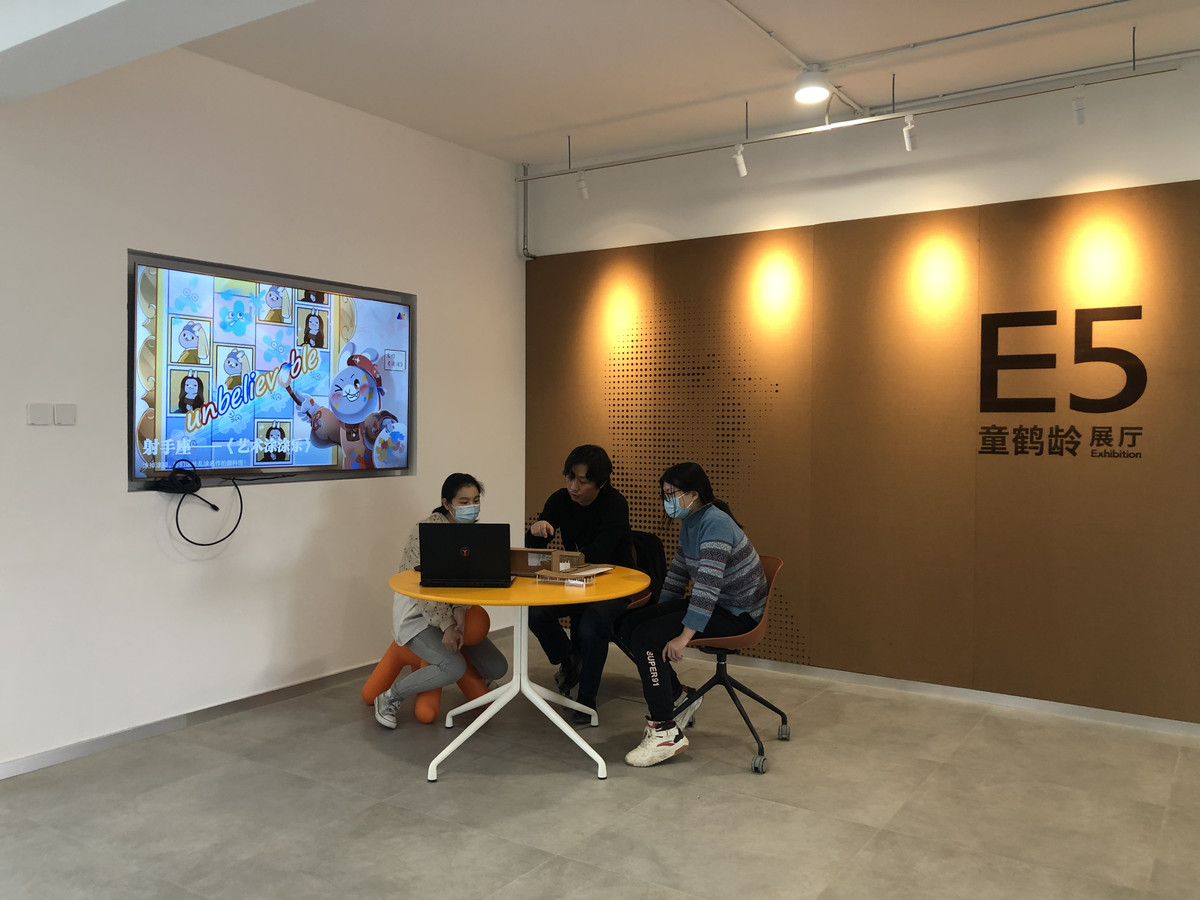
    讨论状态的小型空间

    Small space for discussing states
    Section image

    评图状态的小型空间

    Small space for evaluating image status
  • Section image

    专教空间的时间折叠

    Time Folding of Specialized Teaching Space
  • 2.平面折叠

    Flat folding

  • 原有院馆平面格局割裂,走廊仅作通行,教学、展示、交流相互冲突。平面折叠打破生硬分区,整合通行、驻足、展示功能,优化走廊空间并增设交流节点。同时调整空间界面通透度,以不同隔断形式划分区域,实现空间互通渗透,有效促进学术交流,营造开放多元的校园公共空间。

    The original campus layout is fragmented, with corridors only used for passage, and teaching, exhibition, and communication conflicting with each other. Flat folding breaks through rigid zoning, integrates functions of passage, stopping, and display, optimizes corridor space, and adds communication nodes. At the same time, adjust the transparency of the spatial interface, divide the areas into different partition forms, achieve spatial interconnectivity and penetration, effectively promote academic exchange, and create an open and diverse campus public space.

  • Section image

    改造前后的专教

    Specialized education before and after renovation
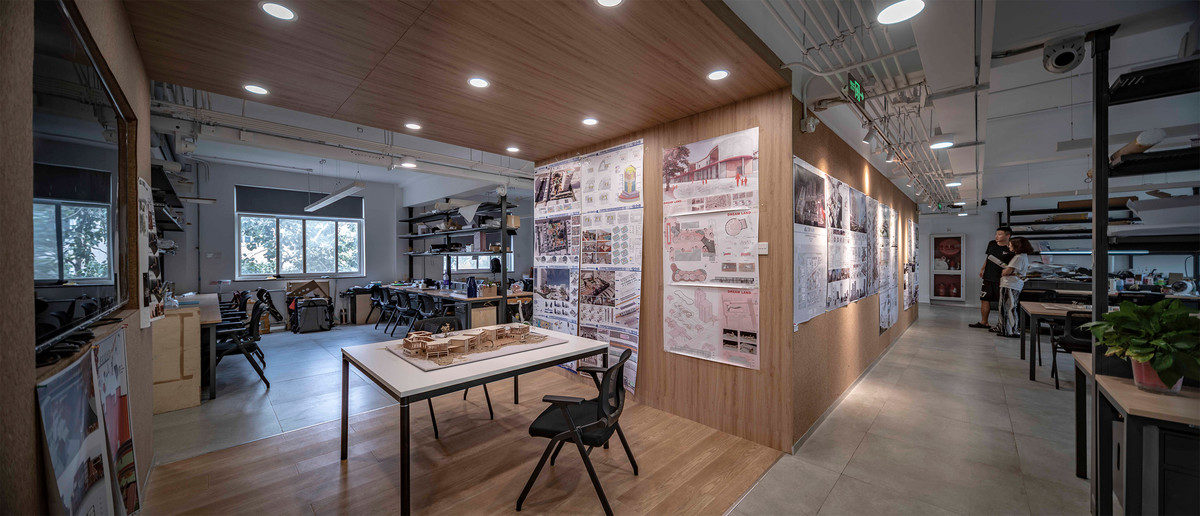
    Section image

    建筑学专教空间

    Architecture Specialized Teaching Space
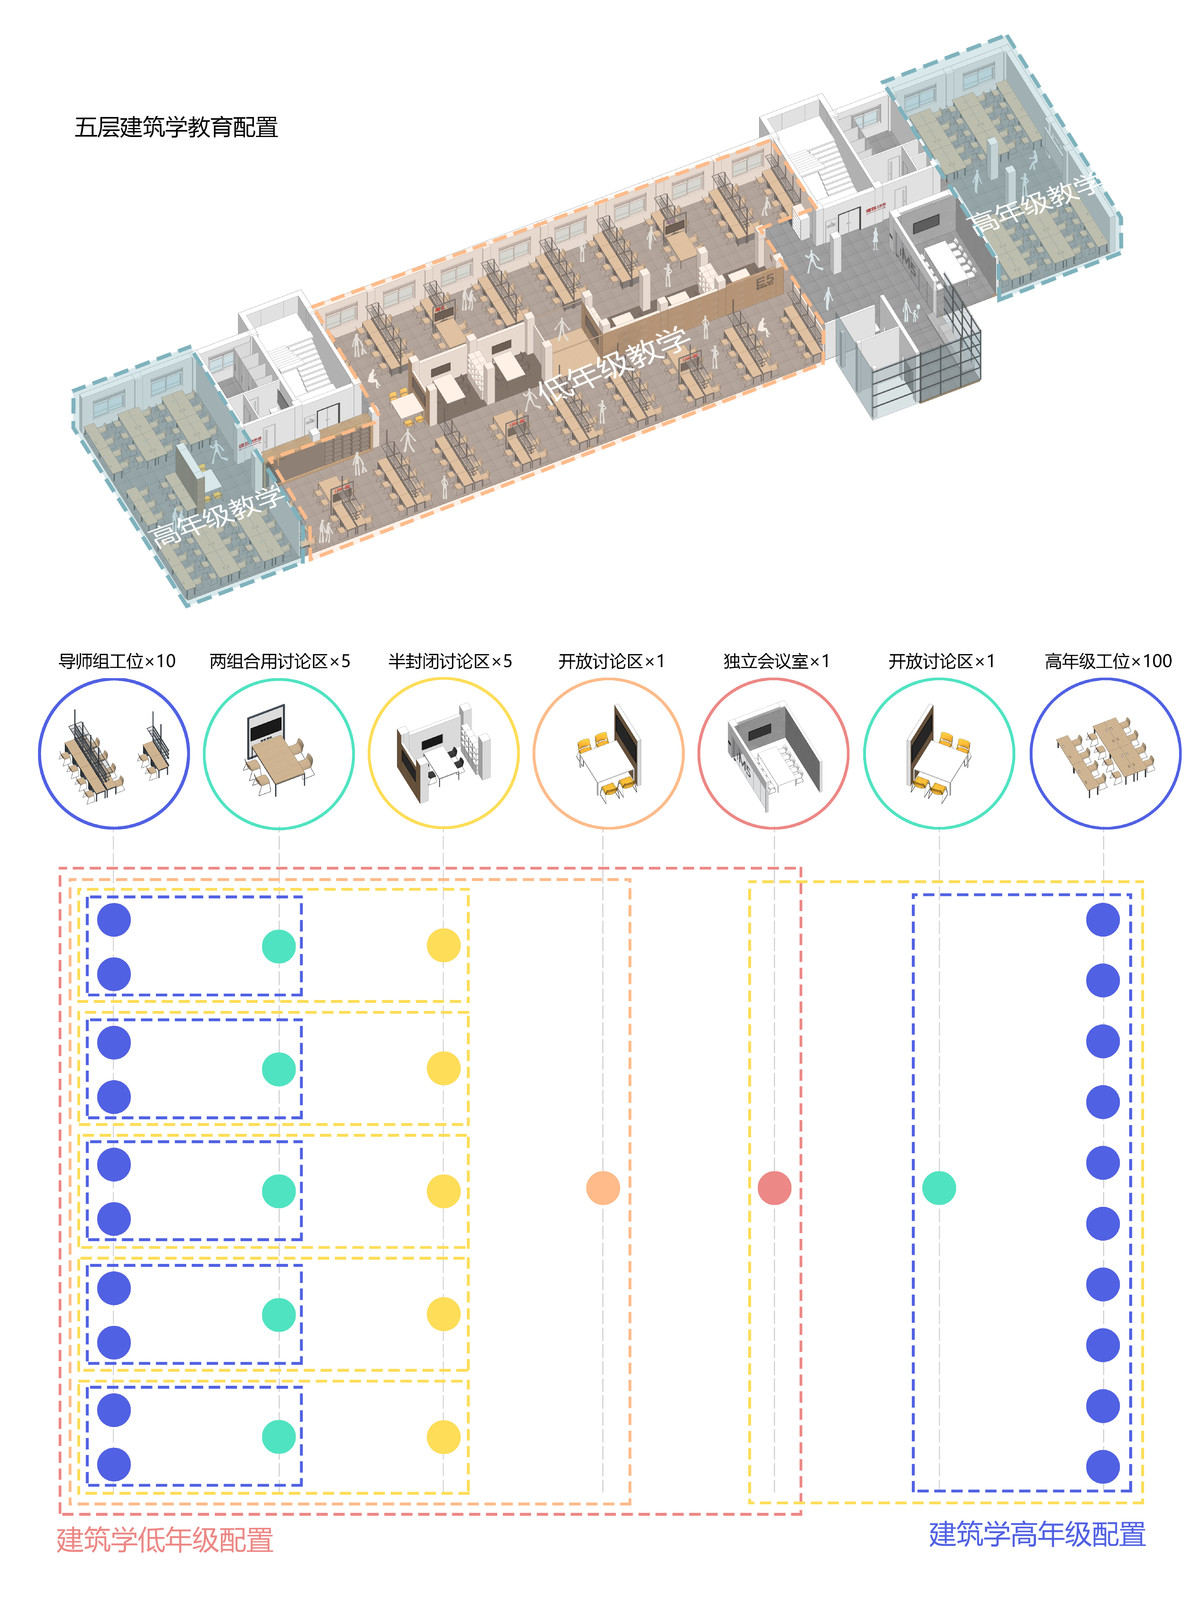
    Section image

    建筑学高低年级教室配置

    Classroom configuration for high and low grades in architecture
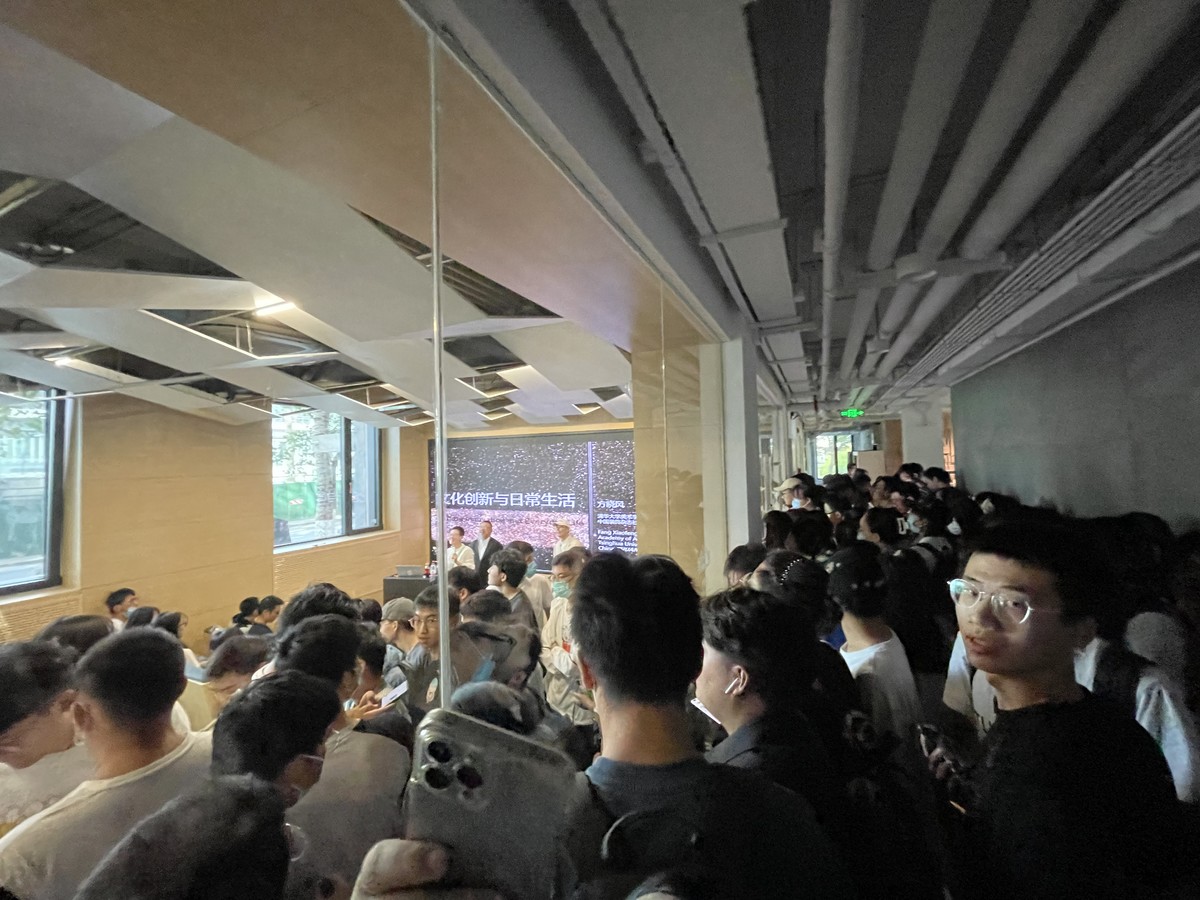
    Section image

    学术报告厅演讲

    Academic Lecture Hall Speech
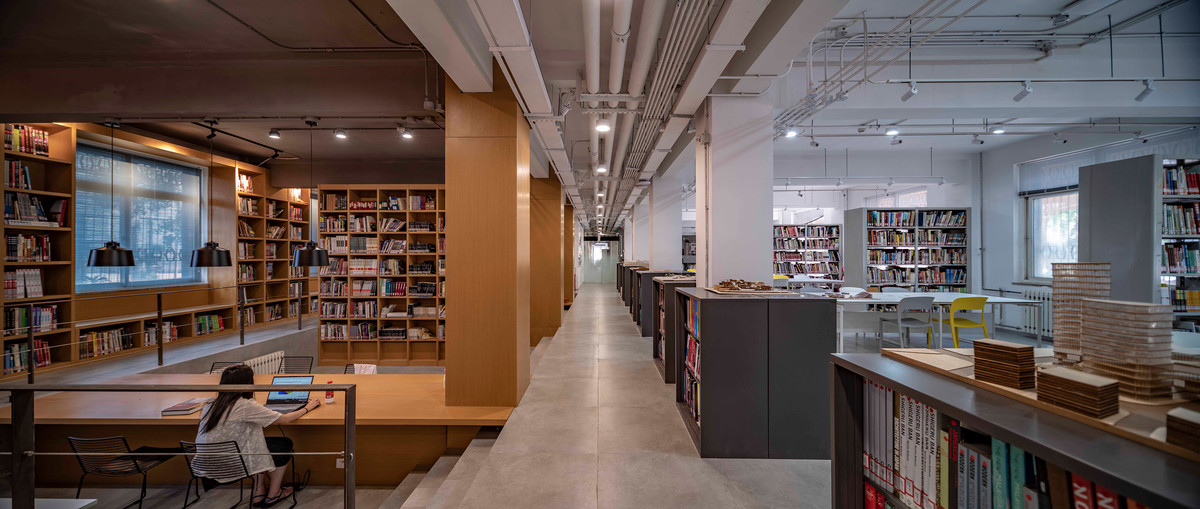
    Section image

    首层图书馆区域

    First floor library area

  • 3.剖面折叠

    Sectional folding

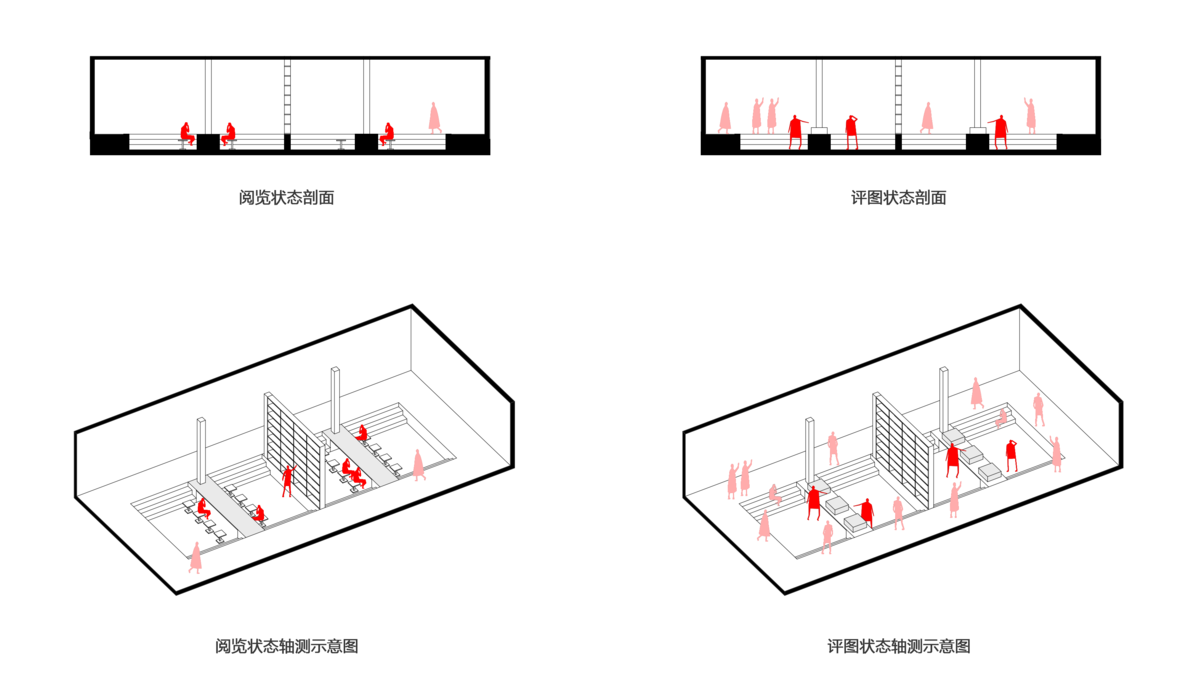
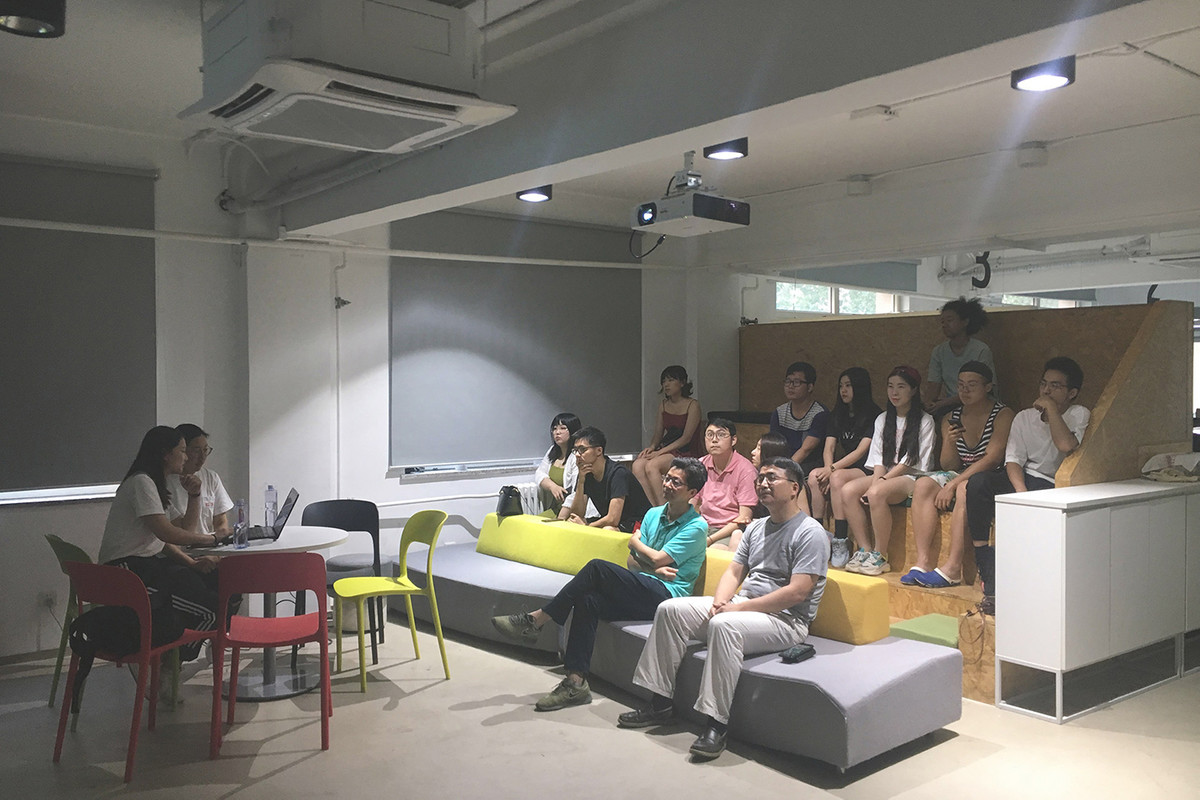
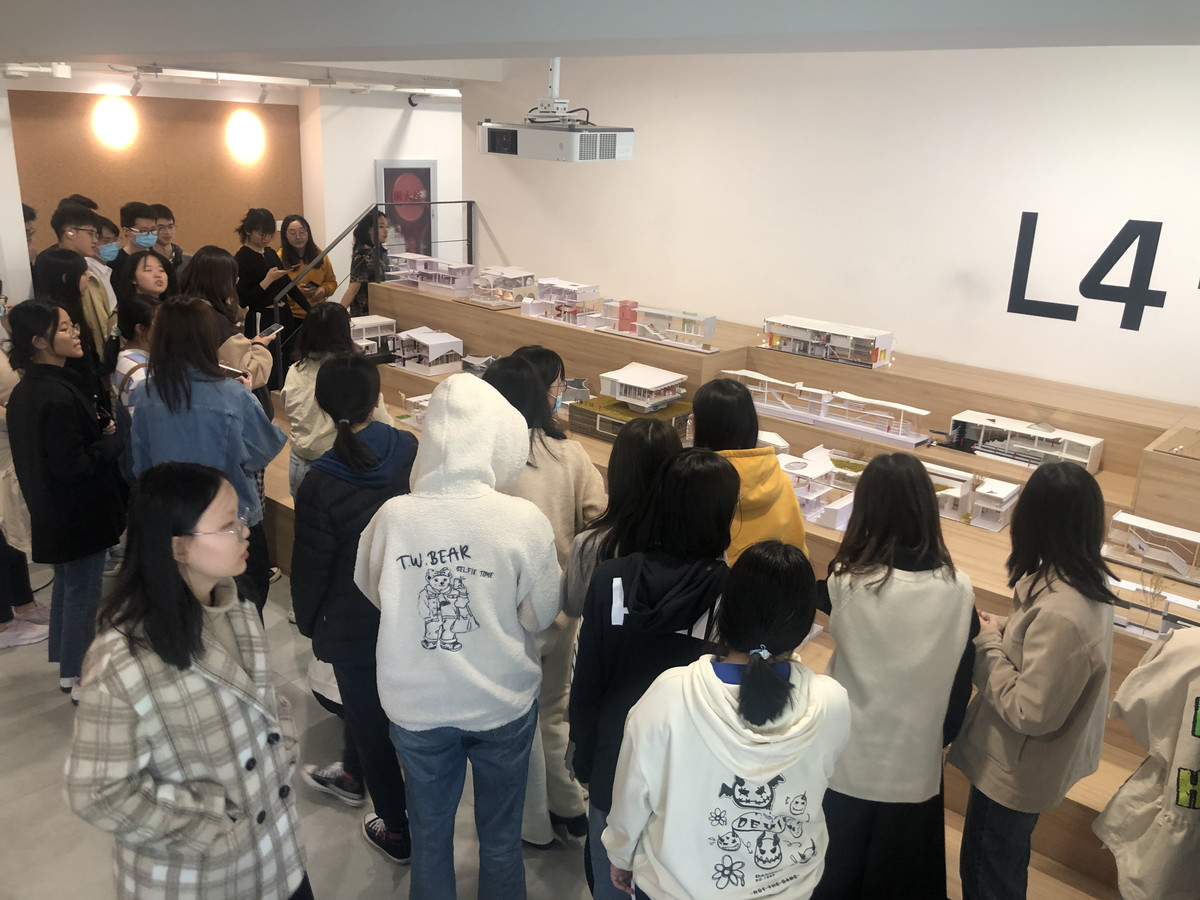
  • 剖面折叠盘活建筑竖向空间,依托高差打造多层交流场地。设计打造多种竖向空间形态,图书馆利用原有结构做下沉空间,报告厅借高低落差适配使用需求,高层增设台阶空间兼具研讨与展示功能。该手法在有限体量内塑造丰富空间层次,助力学生直观研习建筑设计。

    Folding and revitalizing the vertical space of the building, relying on height differences to create a multi-level communication venue. Design and create multiple vertical spatial forms, with the library utilizing the existing structure as a sunken space, the lecture hall adapting to the needs of high and low elevation, and the high-rise building adding step spaces for both discussion and exhibition functions. This technique creates rich spatial layers within a limited volume, helping students to intuitively study architectural design.

  • Section image

    图书馆阅览区用于建筑评图时

    The library reading area is used for architectural drawing evaluation
    Section image

    图书馆阅览区的两种使用模式

    Two usage modes of the library reading area
    Section image

    台阶装置用于教学坐席

    Step device is used for teaching seats
    Section image

    台阶装置用于模型展台时

    When the step device is used for the model booth
    Section image

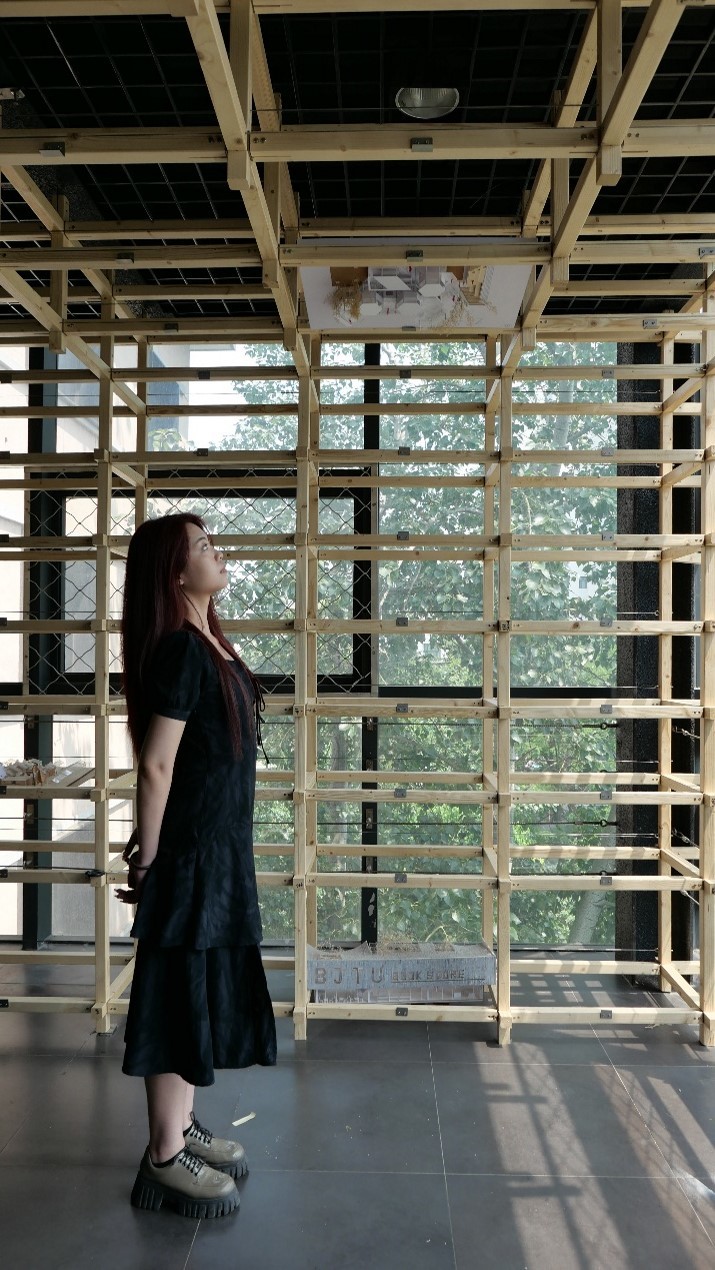
    立体模型架

    Stereoscopic model frame

  • 时空折叠策略

    Time Space Folding Strategy
    Section image